

Listing Courtesy of:  RMLS / Listed By: Leslee Dirk, ERA Freeman & Associates, Realtors - Contact: 503-665-3144
 RMLS / Listed By: Leslee Dirk, ERA Freeman & Associates, Realtors - Contact: 503-665-3144
 5536 SE 13th Ter Gresham, OR 97080
Active (0 Days)
$510,000 (USD)
OPEN HOUSE TIMES
-
OPENSun, Sep 271:00 pm - 3:00 pm
Description
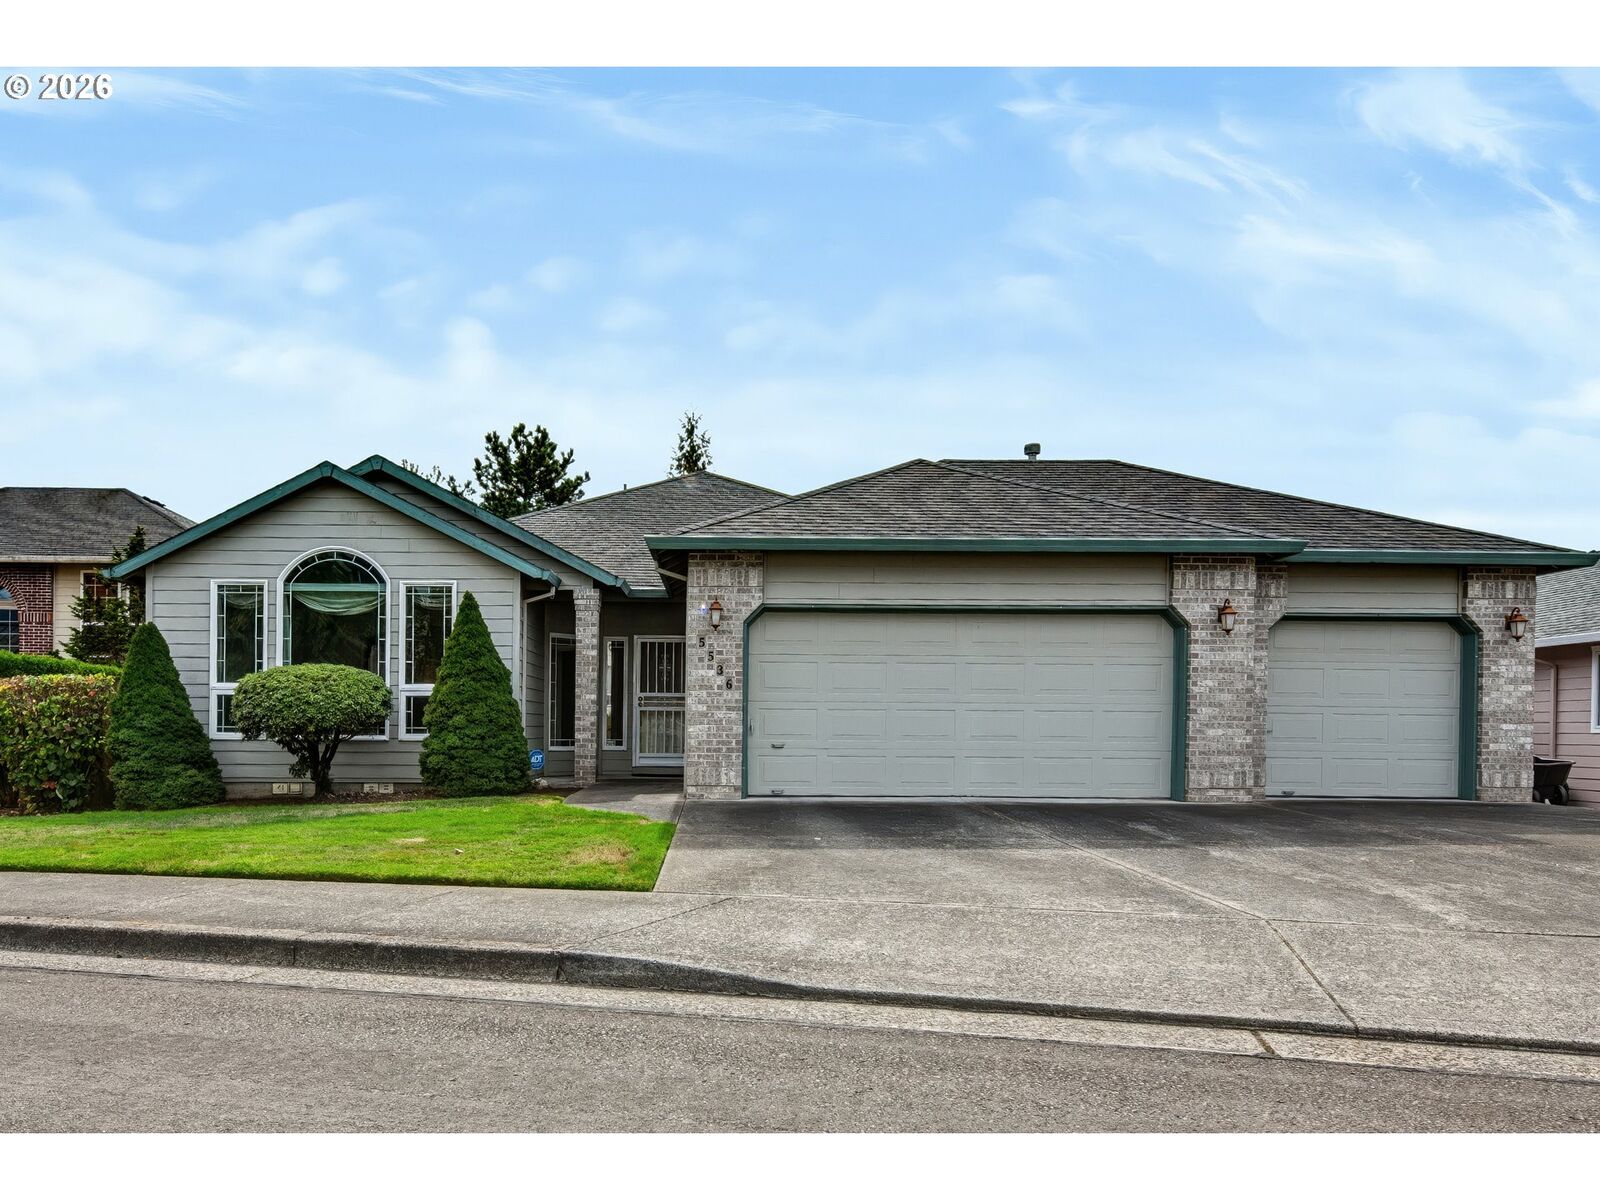
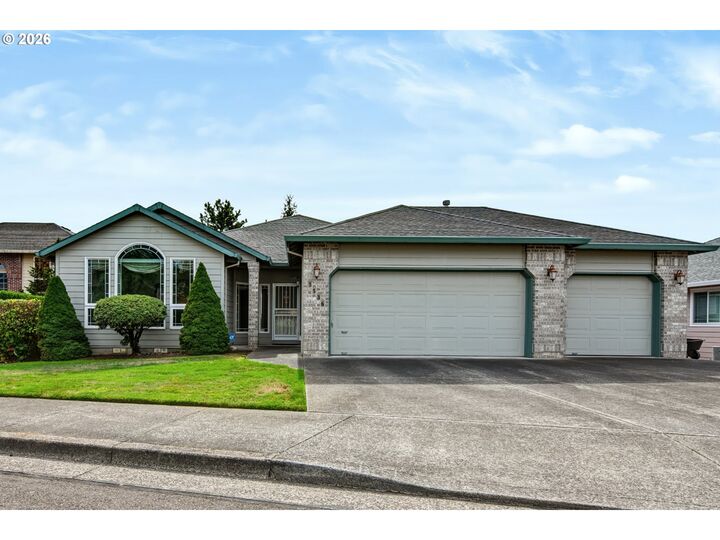
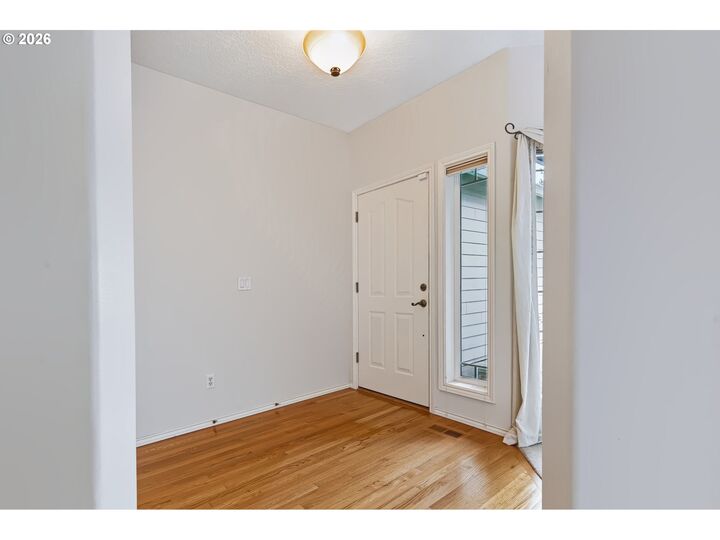
Looking for the ease of single-level living? This inviting ranch-style home offers 1,930 square feet of comfortable living space, an open floor plan, and a peaceful neighborhood setting.The light-filled living room features vaulted ceilings and tall windows, flowing into a vaulted formal dining area. Arched doorways add charm, while nine-foot ceilings and hardwood floors in the entry, kitchen, and nook create a warm, welcoming feel.The kitchen offers generous storage and an island, and opens to a bayed breakfast nook and family room with a gas fireplace—great spaces for gathering or relaxing. The spacious 17-by-16-foot primary suite provides a peaceful retreat, with room for a sitting area and an en-suite bath featuring a jetted tub, separate walk-in shower, and dual sinks.Practical features include an inside laundry room with built-ins and a sink, plus an oversized 708-square-foot three-car garage with abundant storage and workspace potential.Full of natural light and personality, this home is ready for your personal touches. Enjoy the comfort, convenience, and charm of a welcoming home in a peaceful neighborhood.
MLS #:
775128589
775128589
Taxes
$6,578(2025)
$6,578(2025)
Lot Size
7,405 SQFT
7,405 SQFT
Type
Single-Family Home
Single-Family Home
Year Built
1999
1999
Style
Ranch, 1 Story
Ranch, 1 Story
County
Multnomah County
Multnomah County
Community
Eagle Terrace 02
Eagle Terrace 02
Listed By
Leslee Dirk, ERA Freeman & Associates, Realtors, Contact: 503-665-3144
Source
RMLS
Last checked Sep 25 2026 at 3:39 AM GMT+0000
RMLS
Last checked Sep 25 2026 at 3:39 AM GMT+0000
Bathroom Details
- Full Bathrooms: 2
Interior Features
- Hardwood Floors
- High Ceilings
- Laundry
- Jetted Tub
- Garage Door Opener
- Wall to Wall Carpet
- Vinyl Floor
- Vaulted Ceiling(s)
- Windows: Double Pane Windows
- Appliance: Dishwasher
- Appliance: Pantry
- Appliance: Island
- Appliance: Microwave
- Appliance: Tile
- Windows: Vinyl Frames
- Appliance: Free-Standing Refrigerator
- Appliance: Free-Standing Range
Kitchen
- Island
- Pantry
- Hardwood Floors
- Built-In Range
- Dishwasher
- Microwave
Subdivision
- Eagle Terrace 02
Lot Information
- Level
- Gentle Sloping
Property Features
- Fireplace: Gas
- Foundation: Concrete Perimeter
Heating and Cooling
- Forced Air
- Central Air
Basement Information
- Crawl Space
Exterior Features
- Brick
- Lap Siding
- Roof: Composition
Utility Information
- Sewer: Public Sewer
- Fuel: Gas
School Information
- Elementary School: Powell Valley
- Middle School: Gordon Russell
- High School: Sam Barlow
Garage
- Attached
Parking
- Driveway
Stories
- 1
Living Area
- 1,930 sqft
Additional Information: ERA Freeman & Associates, Realtors | 503-665-3144
Location
Disclaimer: The content relating to real estate for sale on this web site comes in part from the IDX program of the RMLS of Portland, Oregon. Real estate listings held by brokerage firms other than ERA Freeman & Associates, Realtors are marked with the RMLS logo, and detailed information about these properties includes the names of the listing brokers.
Listing content is copyright © 2026 RMLS, Portland, Oregon.
All information provided is deemed reliable but is not guaranteed and should be independently verified.
Last updated on (9/24/26 20:39).
Some properties which appear for sale on this web site may subsequently have sold or may no longer be available.
